










Quick Answer: Manual J or It's a Guess
A correctly sized AC for your Denver home requires a Manual J load calculation, a standardized heating and cooling load analysis published by ACCA (Air Conditioning Contractors of America). Manual J accounts for every variable that affects how much cooling your specific house needs: wall construction, window count and orientation, insulation R-values, ductwork location, altitude, occupancy, internal heat gains, and shade. Anything else is a guess.
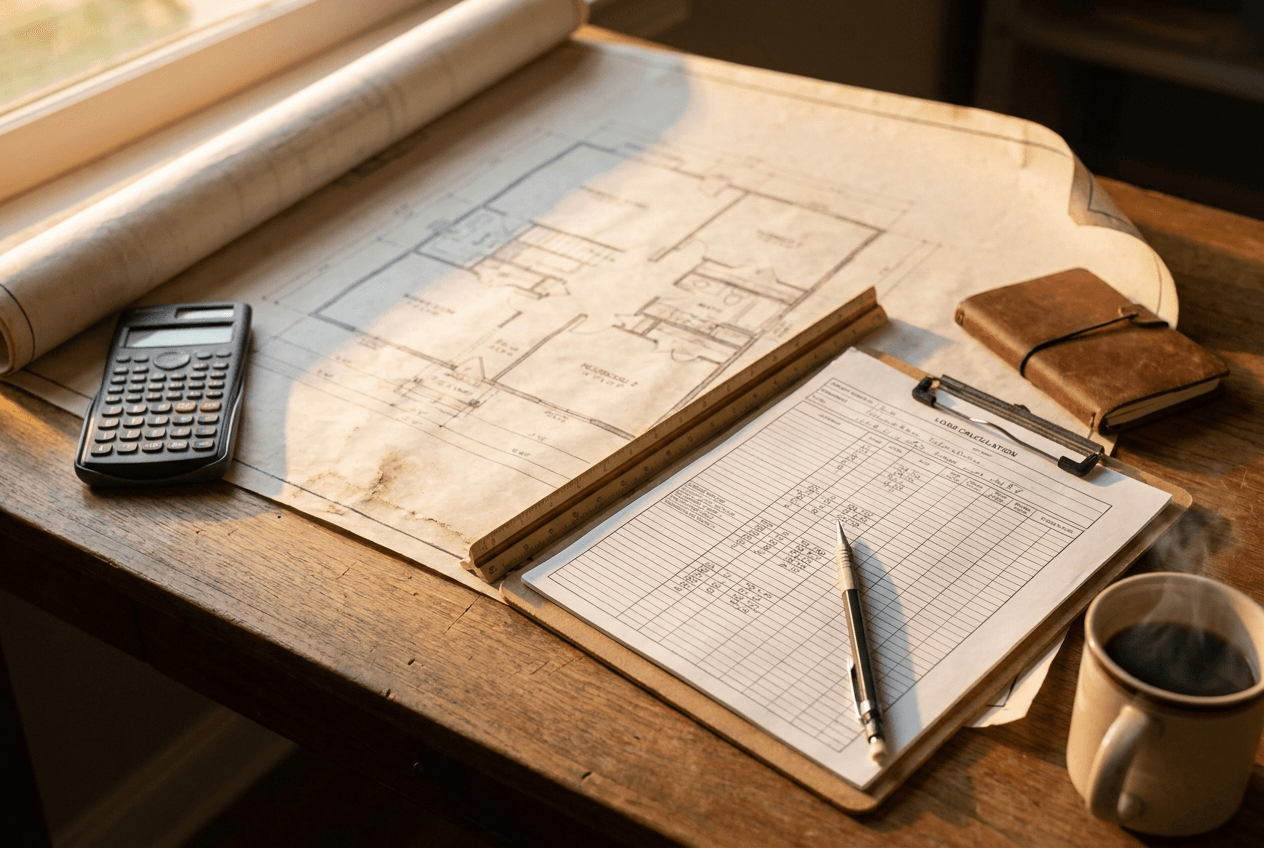
The square-footage rule of thumb ("1 ton per 500-600 square feet") gets the right answer about 30% of the time in Denver. The rest of the time it's 0.5-1 ton too large, which causes more problems than it solves. Here's the short version:
- Oversized AC is worse than slightly undersized. An oversized unit short-cycles. It cools too fast, shuts off, and starts again. The compressor never reaches steady state, dehumidification is poor, room-to-room comfort is uneven, and the equipment wears out years earlier.
- Denver's altitude reduces effective capacity 17% compared to sea-level ratings. Modern equipment compensates in factory settings, but old square-footage rules don't.
- Window count matters more than total area. A 2,000 sq ft house with single-pane west-facing windows has a higher cooling load than a 2,500 sq ft house with triple-pane windows. Rules of thumb ignore this entirely.
- Ductwork in unconditioned spaces adds load. If your ducts run through an attic or vented crawlspace, you're losing 15-25% of cooling capacity to duct gains before air reaches the rooms.
Why Rules of Thumb Fail in Denver
The "1 ton per 500-600 square feet" rule comes from 1970s-era HVAC sizing tables, written for average houses built between 1950 and 1980, located at sea level, in moderate climates. Almost every assumption in that rule is wrong for a modern Denver home.
Altitude derates cooling capacity
At 5,280 ft, air density is 17% lower than at sea level. Your blower moves the same volume of air, but it's less dense, meaning less heat carried per cubic foot. AC nameplate capacities are rated at sea level. Without altitude compensation, a 3-ton sea-level unit delivers about 2.7 tons of effective cooling in Denver. Modern equipment (post-2015) adjusts for this in factory settings; old square-footage rules don't.
Denver homes vary wildly in insulation
A 1925 Wash Park bungalow with brick exterior, plaster walls, and minimal insulation has a totally different cooling load than a 2008 Stapleton home with R-15 walls and R-50 attic. Square footage doesn't capture any of that. The difference between these two homes at the same square footage can be 1.5-2 tons.
Solar gain at altitude is more intense
Sunlight at 5,280 ft has roughly 20-25% more energy than sea-level sun on a clear day. A west-facing wall with three single-pane windows in Highland gets hit hard in late afternoon. The cooling load on those rooms can be 30-40% higher than rooms with the same square footage facing east. Rules of thumb assume average orientation and average windows.
Cooling design temperatures are mild in Denver
Denver's 1% cooling design temperature (the temperature exceeded only 1% of summer hours) is roughly 92°F. Phoenix sits at 108°F. Houston at 95°F with much higher humidity. A square-footage rule averaged across the U.S. assumes much higher cooling demand than Denver actually needs.
What a Real Manual J Calculation Includes
A Manual J load calculation is room-by-room. The output is a table of cooling loads (in BTU/hour) for every room in your house, plus a whole-house total. The calculation typically takes 90-120 minutes for a single-family home and produces a 6-10 page report.
Inputs the calculation requires:
- Exterior wall area, R-value, and orientation for each room. North-facing walls gain less heat than west-facing walls at Denver's latitude.
- Window count, size, orientation, and glazing (single, double, triple pane; low-E coatings; tinting). Windows account for 25-50% of cooling load on most Denver homes.
- Roof area, color, and insulation R-value. A dark roof over R-19 attic gains much more heat than a light roof over R-50.
- Floor type and insulation (basement vs slab vs crawlspace).
- Air infiltration rate based on home age and tightness. 1920s bungalows leak 3-4x more than 2015 builds.
- Occupancy and internal gains. Each person adds ~225 BTU/hr of cooling load. Kitchens, laundry rooms, and home offices with high electronics use add additional load.
- Ductwork location and condition. Ducts in attics or crawlspaces lose 15-25% of capacity; ducts in conditioned spaces lose 5% or less.
- Local design temperatures. Denver-specific 99% heating and 1% cooling design temps (currently 1°F heating, 92°F cooling).
- Altitude. Air density correction at 5,280 ft.
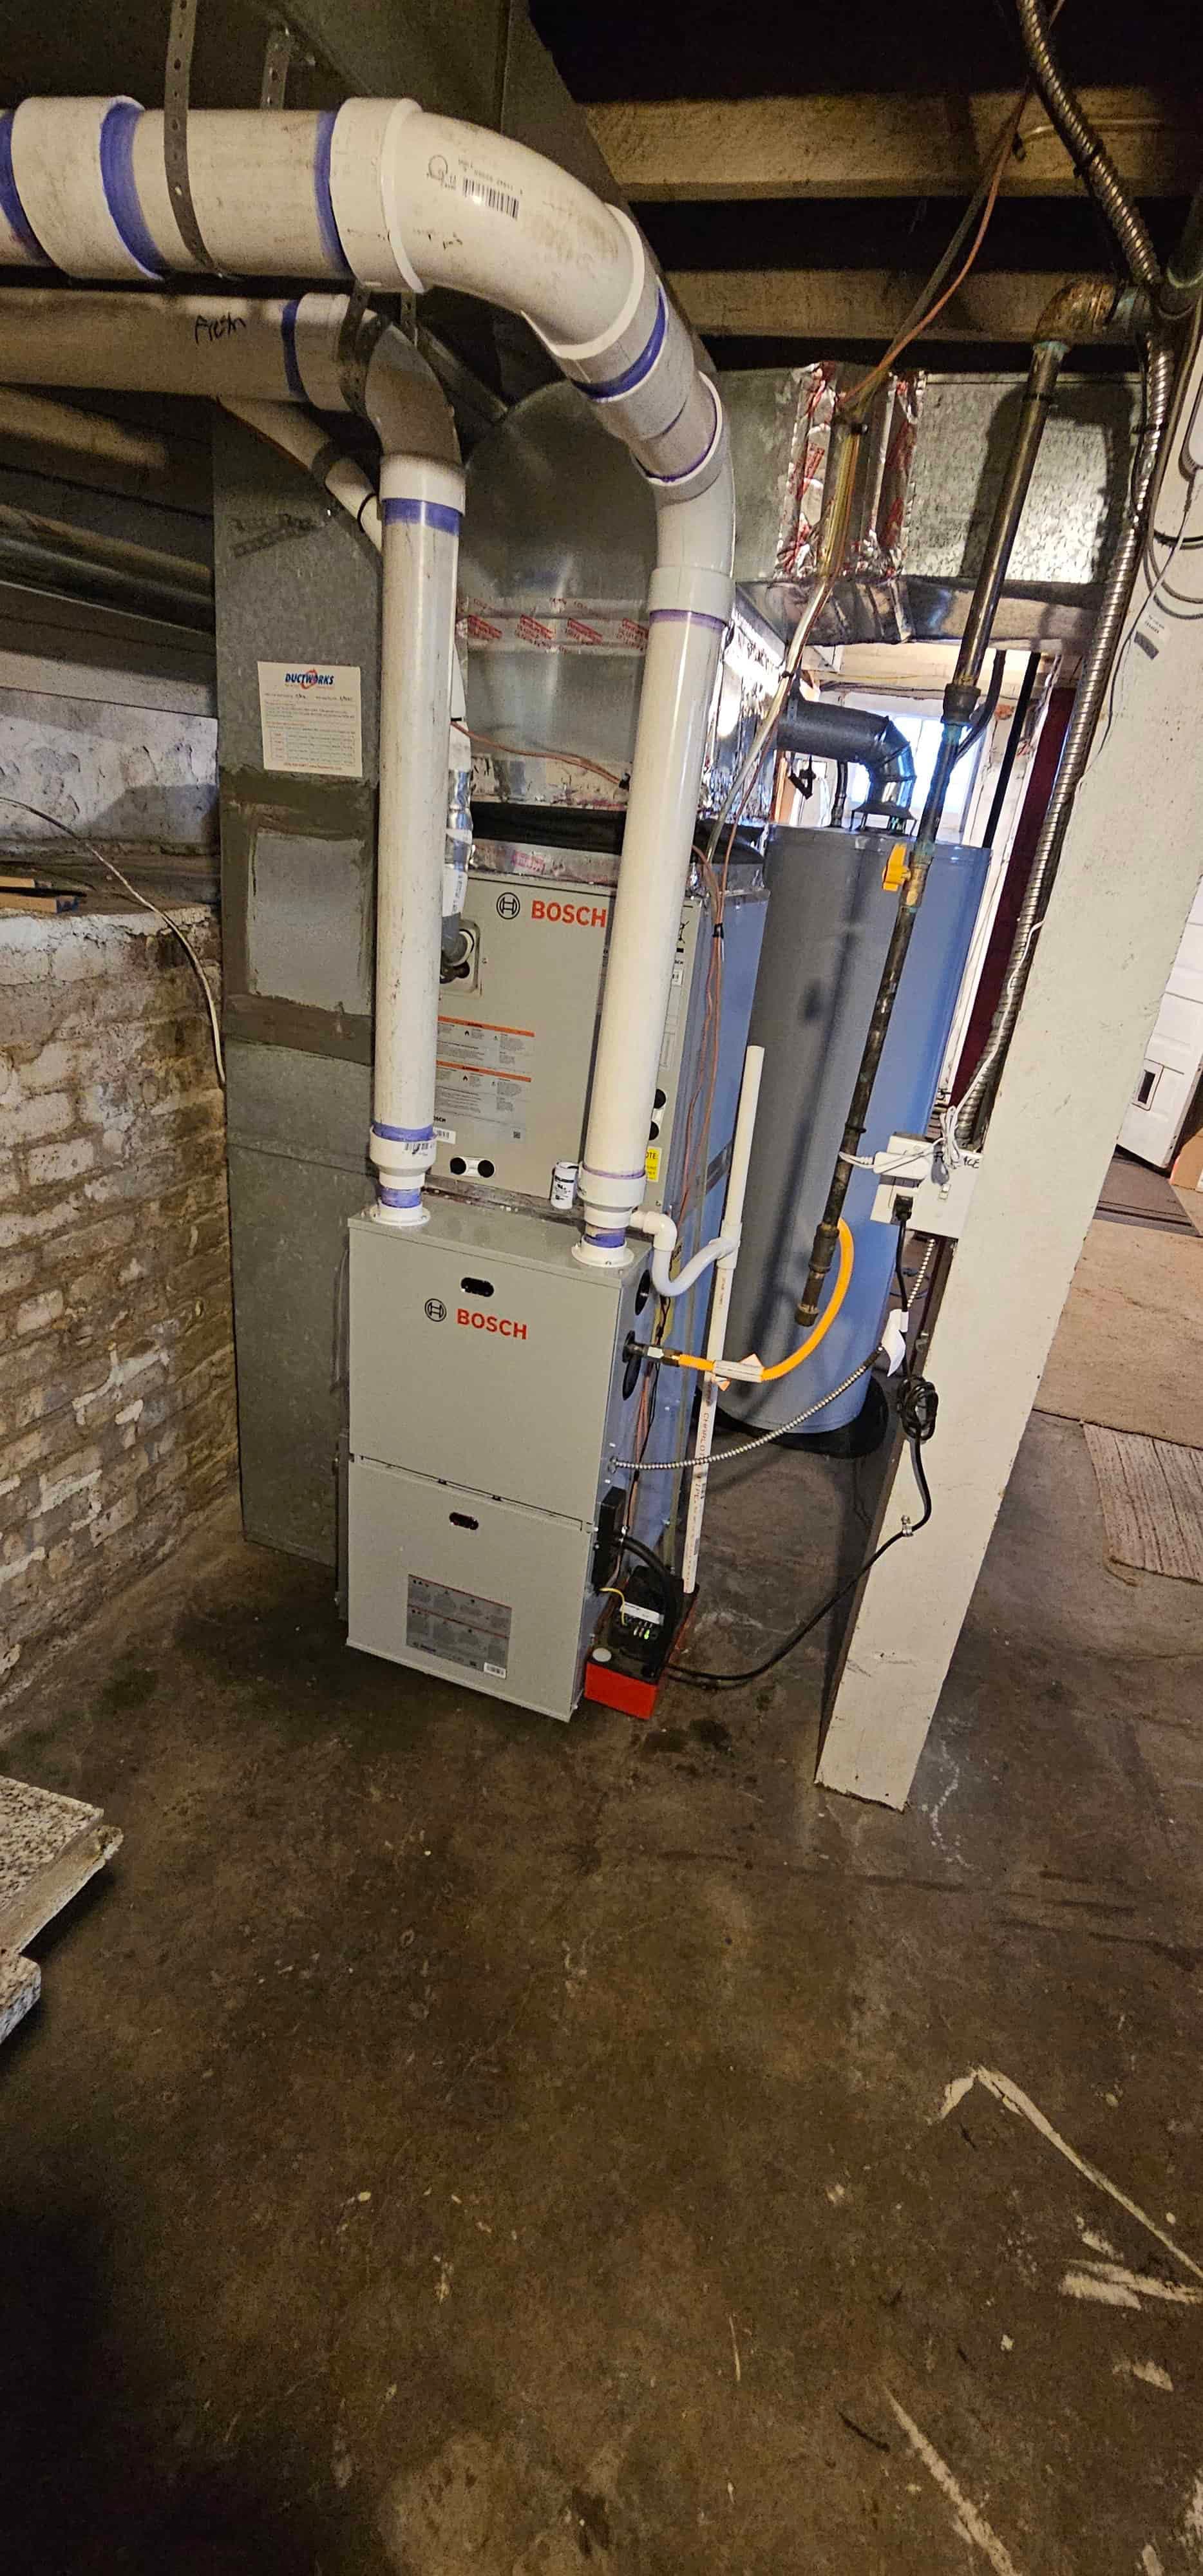
Outputs you should receive:
- Total cooling load in BTU/hr (or tons, divide BTU/hr by 12,000).
- Room-by-room load breakdown so HVAC airflow can be distributed correctly.
- Equipment selection rationale, why this specific tonnage was chosen and how close it is to the calculated load. Should be within ±10%.
- Heating load too, if you're replacing a heat pump or considering one.
If a contractor quotes you on a new AC without doing a Manual J, ask for one. If they refuse or say it's unnecessary, get a quote from someone else. See our breakdown on what a real HVAC quote should include for the full list.
Typical Denver Home Sizing
These are starting points based on actual Manual J results across thousands of Denver installs. Use them to sanity-check a contractor's quote, not to size your own system. The actual calculation can swing ±1 ton from these based on the specifics of your house.
| Home type | Typical size | Details |
|---|---|---|
| 1,000-1,200 sq ft ranch (1950s-60s) | 1.5-2 tons | |
| 1,500 sq ft Denver bungalow (1900-1930) | 2-2.5 tons | |
| 2,000 sq ft two-story (1990s-2000s) | 2.5-3 tons | |
| 2,500 sq ft suburban (2010s) | 3-3.5 tons | |
| 3,000+ sq ft (any era) | 3.5-5 tons | |
| Mountain home (Evergreen, Conifer, Bailey) | 2-3 tons typical |
A few patterns worth noting:
- The 1925-1940 Denver bungalow (Wash Park, Highland, Park Hill, Berkeley) is the most commonly oversized house we see. Owners assume thick walls + small footprint = 3 tons. Manual J usually returns 2-2.5 tons.
- Two-story homes need careful airflow distribution. Manual J output guides ductwork sizing, but we routinely add a damper or staged system to handle the upstairs-downstairs imbalance.
- Finished basements add 10-15% to cooling load but cool more easily than expected because they're insulated by surrounding earth. They're worth including in the sized capacity but rarely the limiting factor.
For ballpark pricing on each size class, see our Denver AC installation cost breakdown. For ductless or zoned alternatives that may serve uneven floor plans better, see central AC vs. mini-split.
Oversized vs. Undersized: Both Are Bad
Wrong-sized AC fails in different ways depending on which direction it's wrong. Most Denver problems we see are from oversizing, because the safety-margin habit in the industry skews that direction. But undersizing happens too, particularly in additions or when ductwork was sized for a smaller original house.
| Category | Oversized symptoms | Details |
|---|---|---|
| Run pattern | Short cycles (5-10 min runs), shuts off quickly | |
| Comfort | Cold drafts, uneven room temps, clammy feeling | |
| Energy bill | Higher than expected for the cooling provided | |
| Equipment wear | Premature compressor failure (year 8-12) | |
| Humidity | Indoor humidity feels high in late summer | |
| Fix | Right-size on next replacement; meanwhile, two-stage thermostat helps |
The oversizing tell: if your AC cools the house from 80°F to 73°F in under 20 minutes on a 95°F day, it's oversized. A correctly sized unit takes 30-60 minutes to make that same temperature change. Faster isn't better, it means the system is cycling on/off instead of running steadily, and you're paying for the energy spike each time it starts up.
The undersizing tell: if the AC runs for 90+ minutes without reaching setpoint on a 92°F day, and you're sure airflow and refrigerant are good, the system is too small for the load. This is most often caused by adding square footage (additions, finished basements, sunroom conversions) without resizing the AC.
Why Matching Your Old Tonnage Is a Trap
The most common shortcut in the industry: a contractor walks up to your existing AC, reads "3" off the model number, and quotes you a new 3-ton unit. This is wrong in three ways.
1. Your old unit may have been wrong-sized to begin with. If a contractor in 1998 used a square-footage rule of thumb to spec a 3-ton unit, that doesn't mean 3 tons is correct for your house, it means the same wrong rule got applied two decades ago. We routinely right-size from 3 tons to 2.5 tons on replacements.
2. Your house has probably changed. Replaced windows? Added insulation in the attic? Finished a basement? Built an addition? Installed a smart thermostat that lets you set warmer summer temperatures? Any of these changes the cooling load, usually downward for windows and insulation, upward for additions.
3. Modern equipment is more efficient than 1998 equipment. A new 2.5-ton SEER2 18 unit delivers more usable cooling than an old 3-ton SEER 10 unit, even before you account for the latter's capacity loss over its life. Matching tonnage assumes apples-to-apples capacity, which doesn't reflect actual output.
UniColorado runs a Manual J on every install, free of charge as part of the estimate. We're also happy to walk through the numbers with you so you understand what you're paying for. See our AC installation process for what to expect.
Related Guides
Lifespan factors that affect when right-sized replacement makes the most sense
What proper sizing translates to in 2026 pricing
How to evaluate whether a contractor is doing the work or guessing
The same Manual J logic, applied to heat pump sizing